


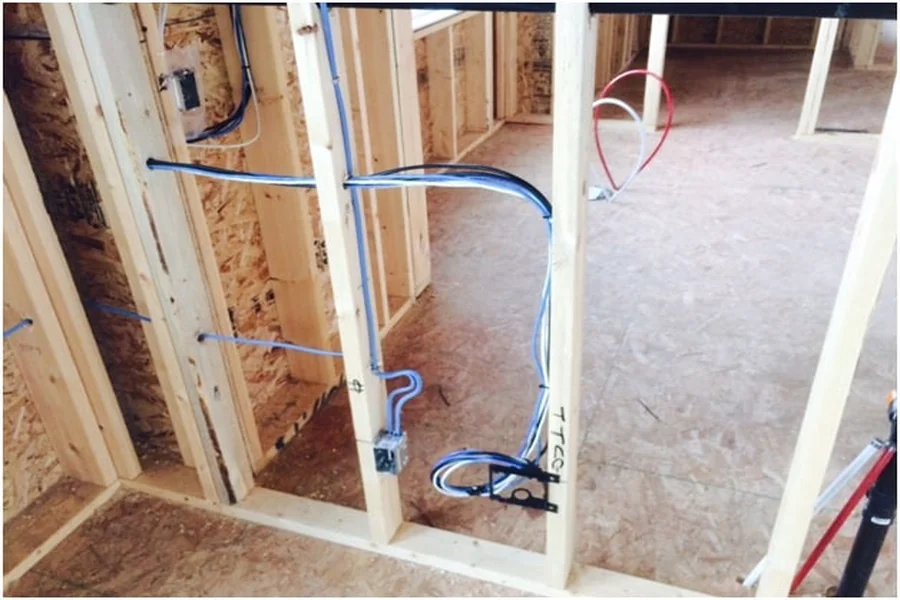
Buyers increasingly expect new-build homes to be “smart home ready” — even if they’re not planning to install a full automation system on day one. For developers and builders, the cost of meeting that expectation is small if it’s planned at the framing stage, and expensive if it’s discovered after drywall.
Here are the five infrastructure items that most commonly get missed on new-build and pre-construction projects across the GTA, based on conversations with automation integrators who regularly get called in to retrofit homes that skipped them.
1. Structured Low-Voltage Wiring
Builders routinely wire for electrical and sometimes coax, but skip structured low-voltage cabling (Cat6, in most cases) to rooms where buyers will eventually want cameras, access points, or control panels. Adding a handful of runs during framing costs a fraction of what it costs to retrofit after occupancy.
2. A Real Equipment Location
Every automation system — regardless of brand — needs somewhere to live: a rack or panel space for network gear, processors, and power distribution. Developments that don’t allocate even a small closet for this end up with equipment crammed awkwardly into a utility room, which becomes a recurring complaint during buyer walkthroughs.
3. Conduit to the Exterior
Security cameras, exterior lighting control, and landscape audio all need a path to get wiring outside. Without conduit run during construction, every one of these becomes a drilling-and-patching job later — something that’s disproportionately expensive on finished masonry or stucco exteriors common in newer GTA builds.
4. Dedicated Circuits for Automation Loads
Motorized shades, lighting control panels, and networking equipment all draw continuous or intermittent power. Electrical panels sized only for standard household loads leave little room for a buyer who wants to add automation post-possession, which can turn a straightforward upgrade into a panel replacement.
5. A Lighting Plan That Isn’t Locked to Basic Switches
Standard toggle switches throughout a unit make later dimming or scene control far more disruptive to add. Even a modest allowance for dimmable-compatible fixtures and a few structured wiring runs to a central panel location gives buyers real options without committing the developer to a specific automation brand.
Why This Matters for Sales, Not Just Service Calls
None of this requires a developer to install a smart home system in every unit. It requires planning the five items above so that buyers — and the integrators they eventually hire — aren’t fighting finished walls. Toronto integrators such as SmartAV report that pre-wired units convert to full automation systems at meaningfully higher rates post-occupancy than units with no infrastructure at all, simply because the barrier to entry is lower.
For developers marketing “smart-ready” as a feature, that distinction matters. A unit with real infrastructure behind the walls can back up the claim; a unit with just a smart thermostat in the model suite generally can’t.
A Simple Pre-Construction Checklist
- Cat6 runs to living areas, primary bedroom, and at least one exterior-facing point
- A designated equipment closet or panel space, even a small one
- Conduit stubbed to at least two exterior locations
- Panel capacity reviewed against future automation loads
- Dimmable-compatible fixtures specified where lighting control is a selling feature
Getting a low-voltage consultant or integrator involved during design development — not after units are framed — is the single change that prevents most of the above from becoming a change order later.
This post was contributed by a writer covering GTA residential development and construction trends.
